Description
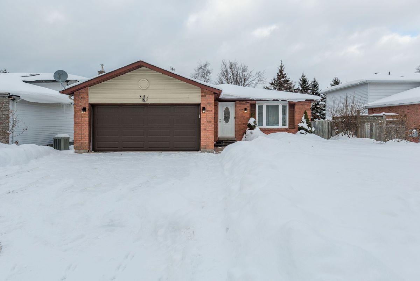
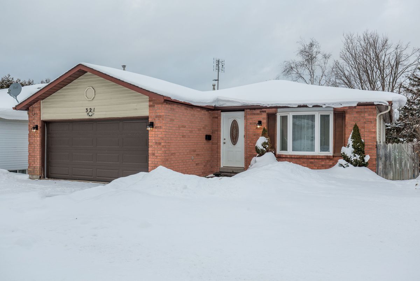
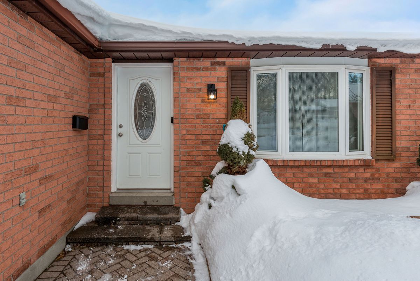
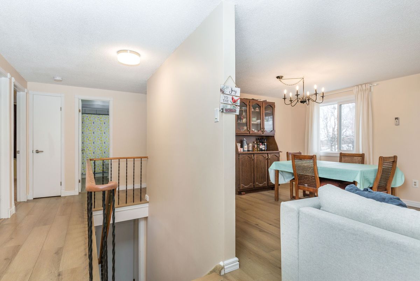
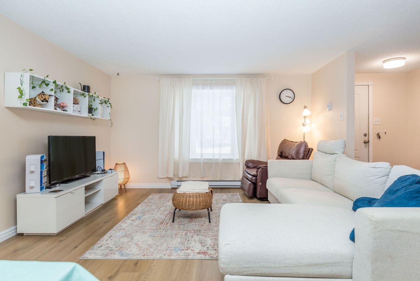
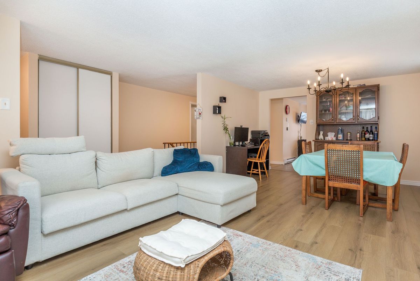
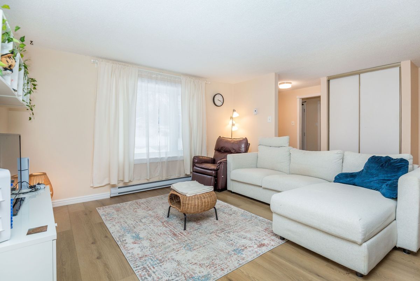
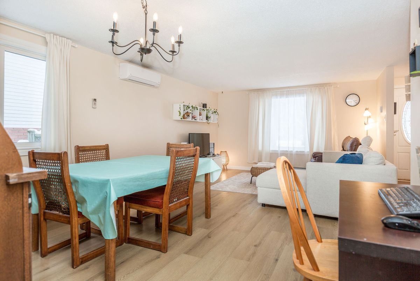
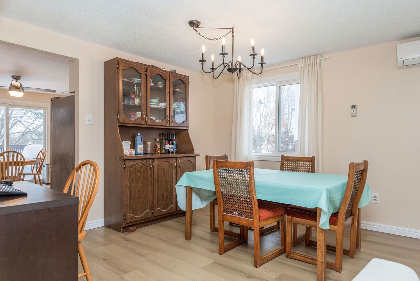
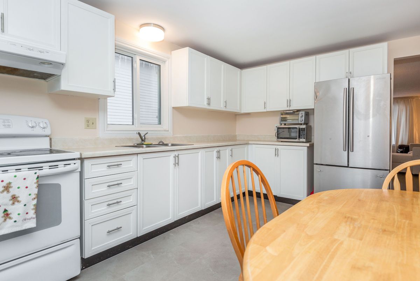
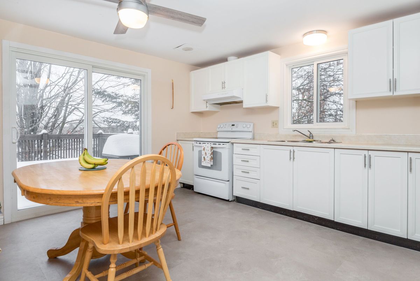
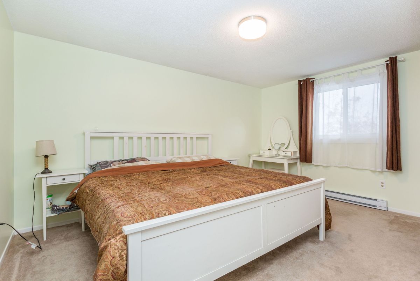
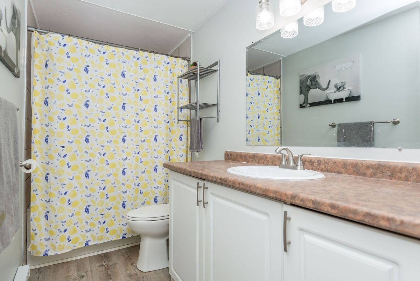
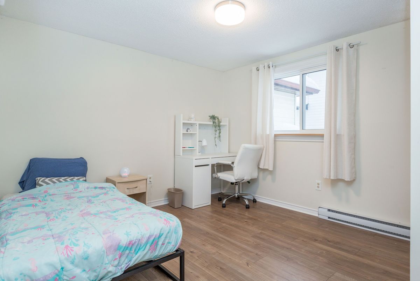
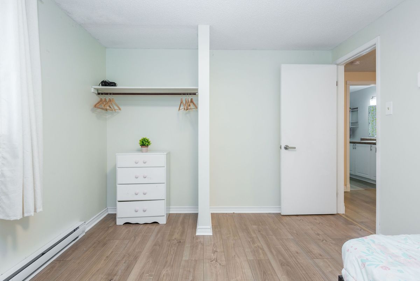
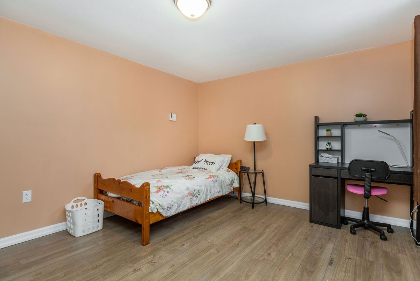
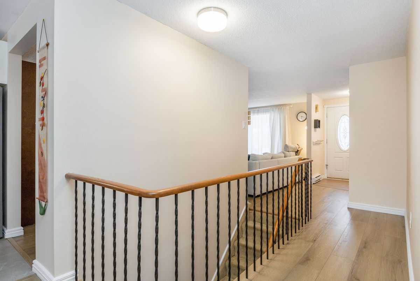
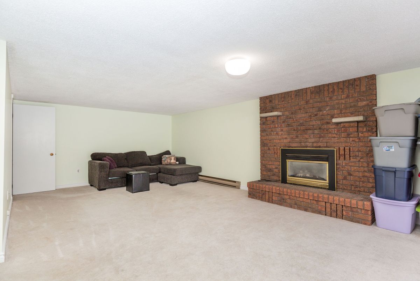
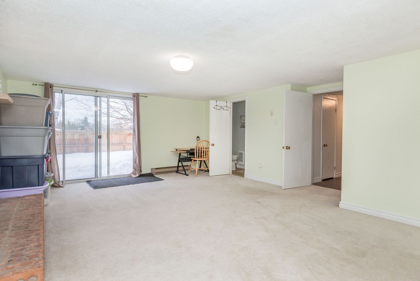
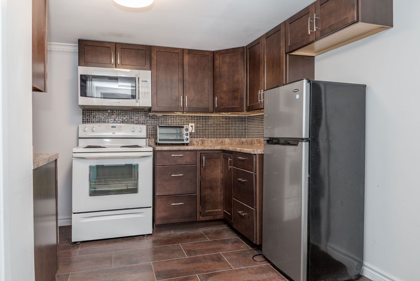
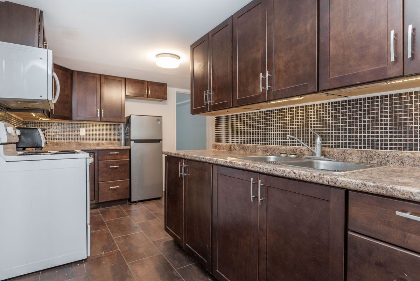
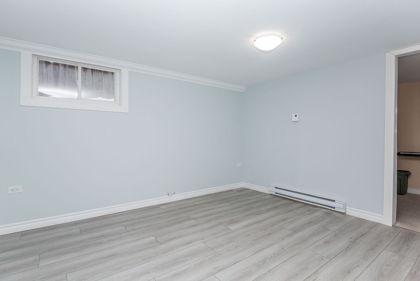
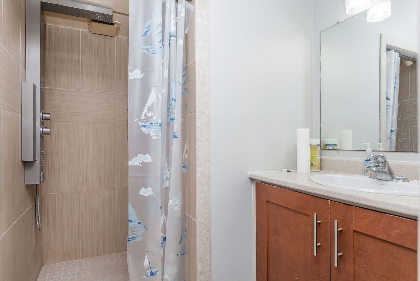
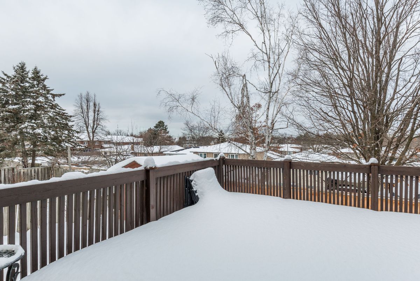
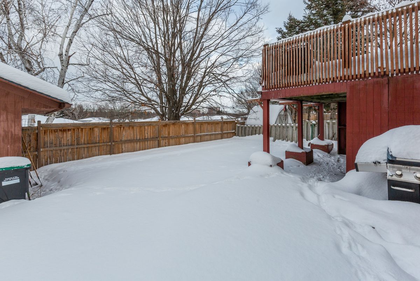
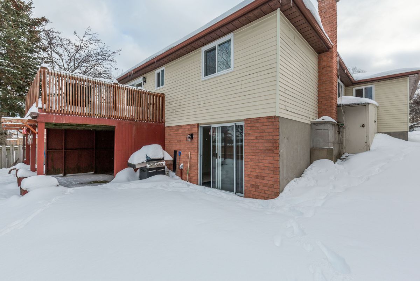
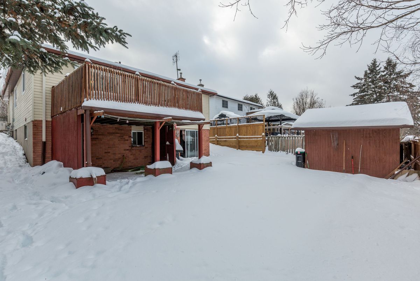
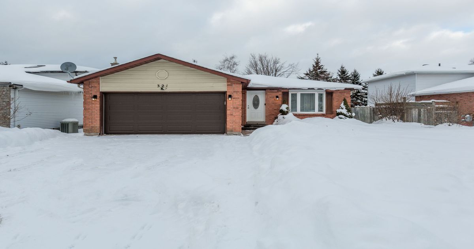
Charming Walkout Bungalow Steps to Sunnidale Park! This centrally located, cute-and-cozy bungalow offers unexpected space and flexibility-perfect for families, multigenerational living, or savvy investors. The carpet-free main floor features three generously sized bedrooms, a beautifully updated 4-pc bath ('24), and a large eat-in kitchen with a walkout to an upper deck showcasing panoramic views. Bright, inviting, and functional. The spacious walkout lower level impresses with a large family room featuring a gas fireplace, direct access to the backyard, a 4th bedroom with walk-in closet, an updated 3-pc bath ('24), and a second kitchen with its own separate entrance-a fantastic setup for extended family or income potential. Recent upgrades include: shingles ('20), ductless A/C ('21), and all upper-level windows + sliding door replaced within the last 5 years. Located in one of Barrie's most convenient areas-walking distance to Sunnidale Park, close to public transit, minutes to HWY 400, shopping, schools, and recreation. A well-maintained, versatile home offering amazing value in a prime location. Let this be your next smart move!
Additional Details
-
- MLS®
- S12751572
-
- Community
- Sunnidale
-
- Lot Size
- 50 X 110 Ft.
-
- Approx Sq Ft
- 700-1100
-
- Building Type
- Detached
-
- Building Style
- Bungalow
-
- Taxes
- $4871 (2025)
-
- Garage Type
- Other
-
- Parking Space
- 2
-
- Air Conditioning
- Wall Unit(s)
-
- Heating Type
- Baseboard
-
- Kitchen
- 2
-
- Kitchen Plus
- 1
-
- Basement
- Apartment, Walk-Out, Separate Entrance
-
- Pool
- None
-
- Listing Brokerage
- COLDWELL BANKER THE REAL ESTATE CENTRE